

Views - New Construction
Address
346 Lila Drive, Pittsboro, NC
Price
$ 1,749,000
Property Attributes
- ID#10182713
- TypeSingle Family
- Listing Status Active
- CountyChatham
- CityPittsboro
- NeighborhoodRyans Crossing
- Zip27312
- StyleModern, Traditional, Tudor
- Year Built2026
- Price$ 1,749,000
- Bedrooms4
- Full Bathrooms5
- Half Bathrooms2
- Sqr Footage4507
- Lot Size0.63 Acres
Data Source:
Triangle MLS (TMLS)
Property Description
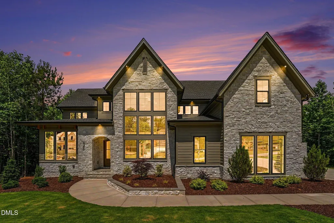
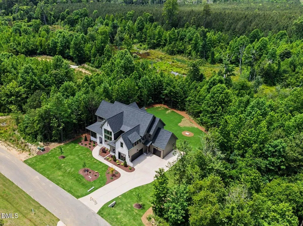
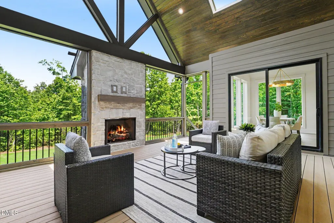
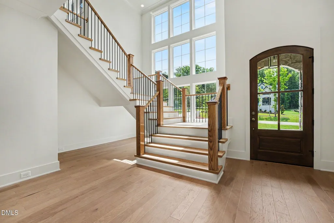
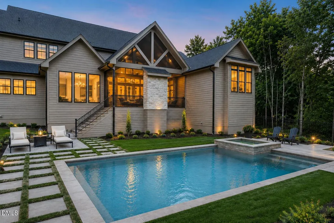
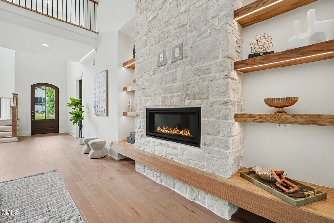
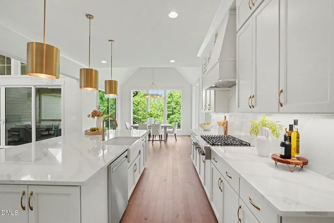
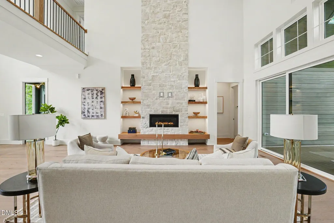
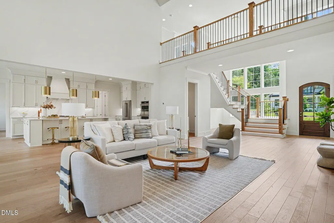
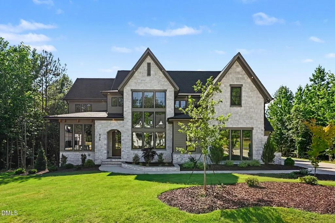
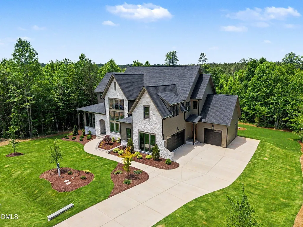
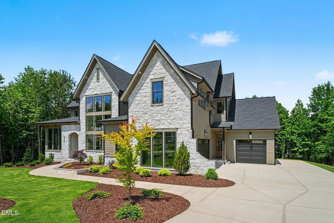
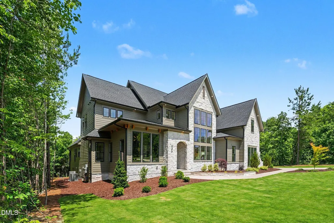
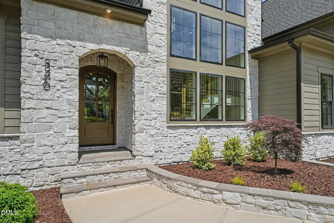
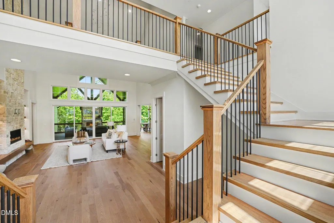
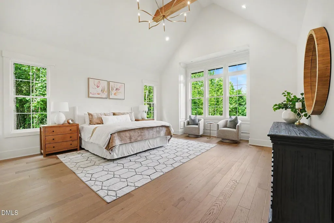
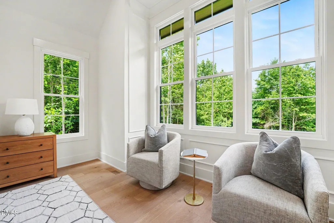
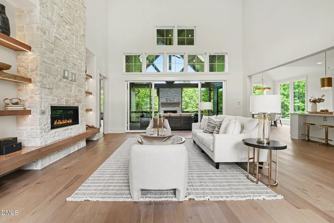
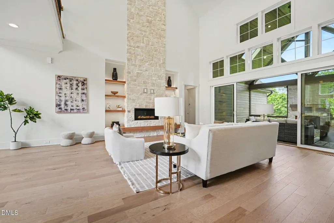
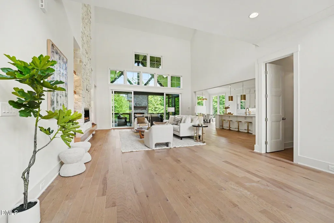
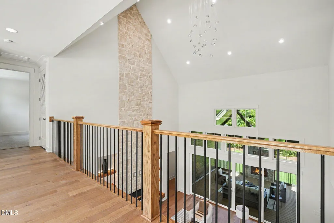
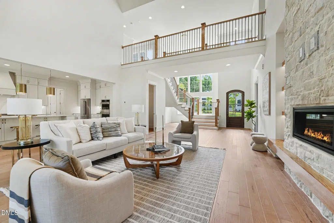
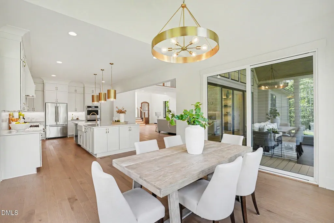
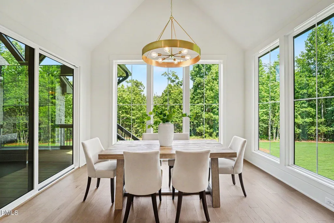
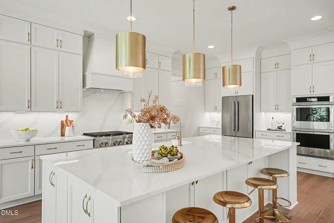
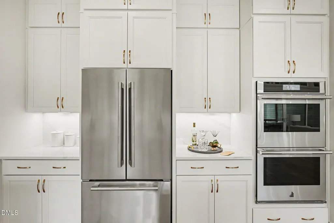
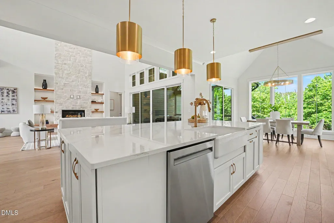
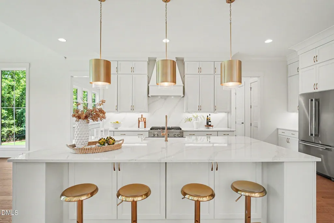
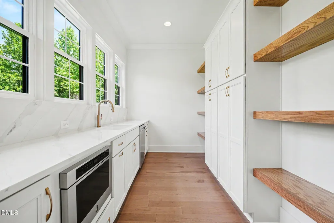
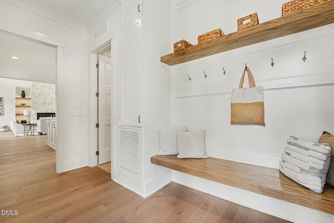
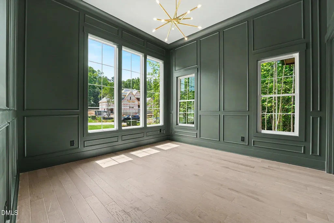
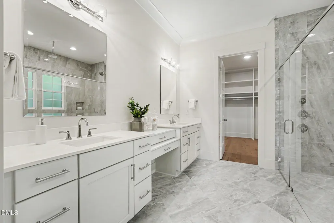
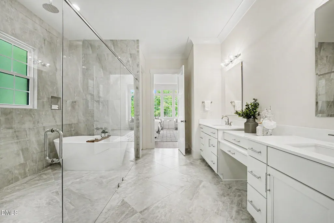
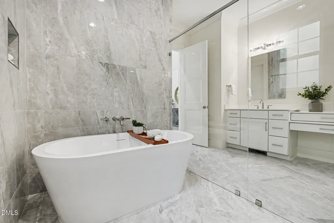
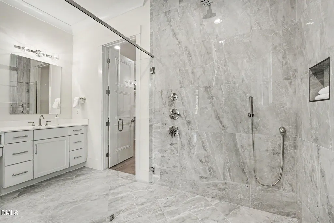
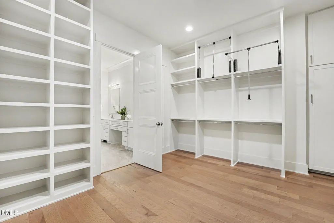
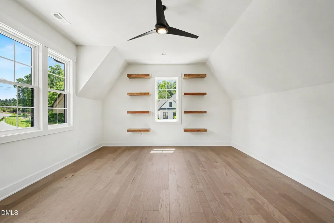
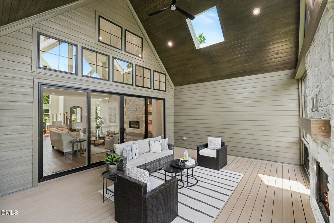
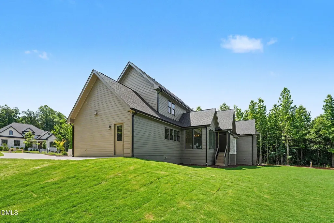
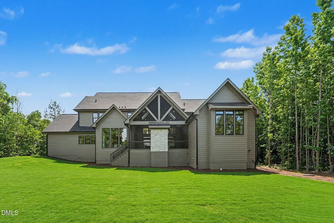
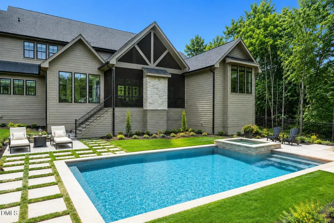
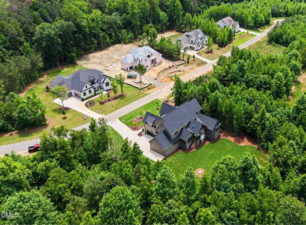
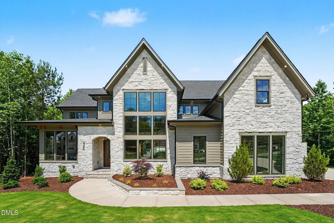
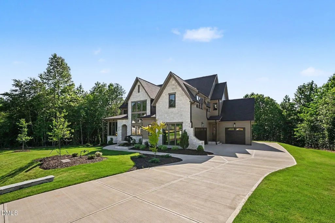
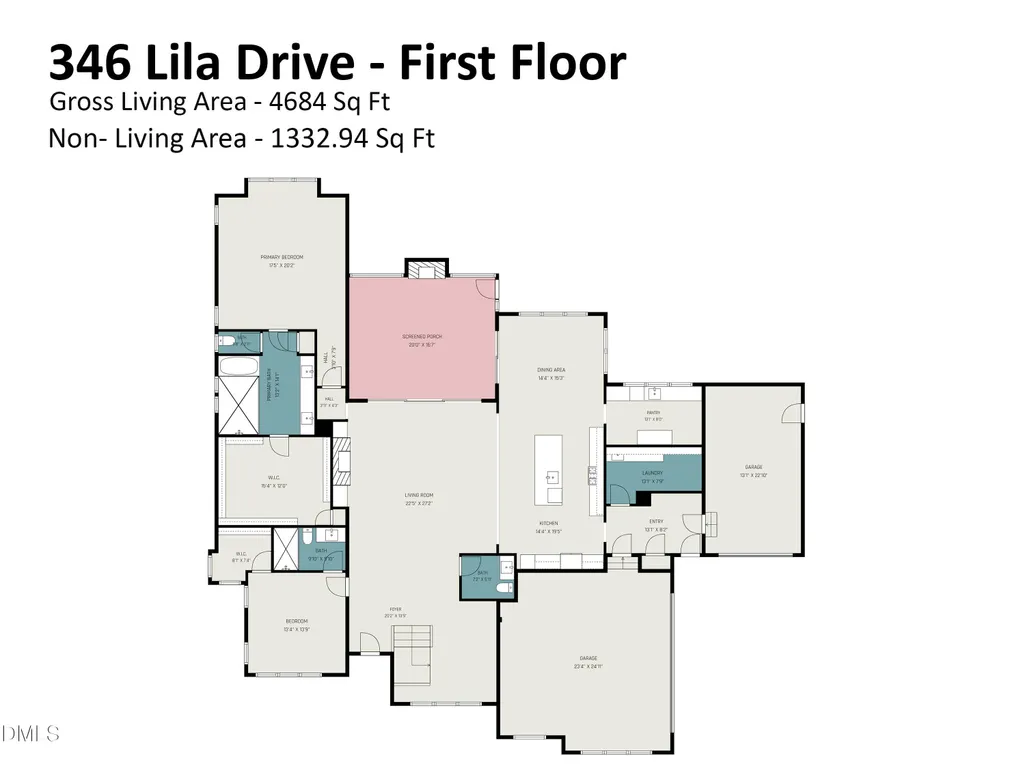
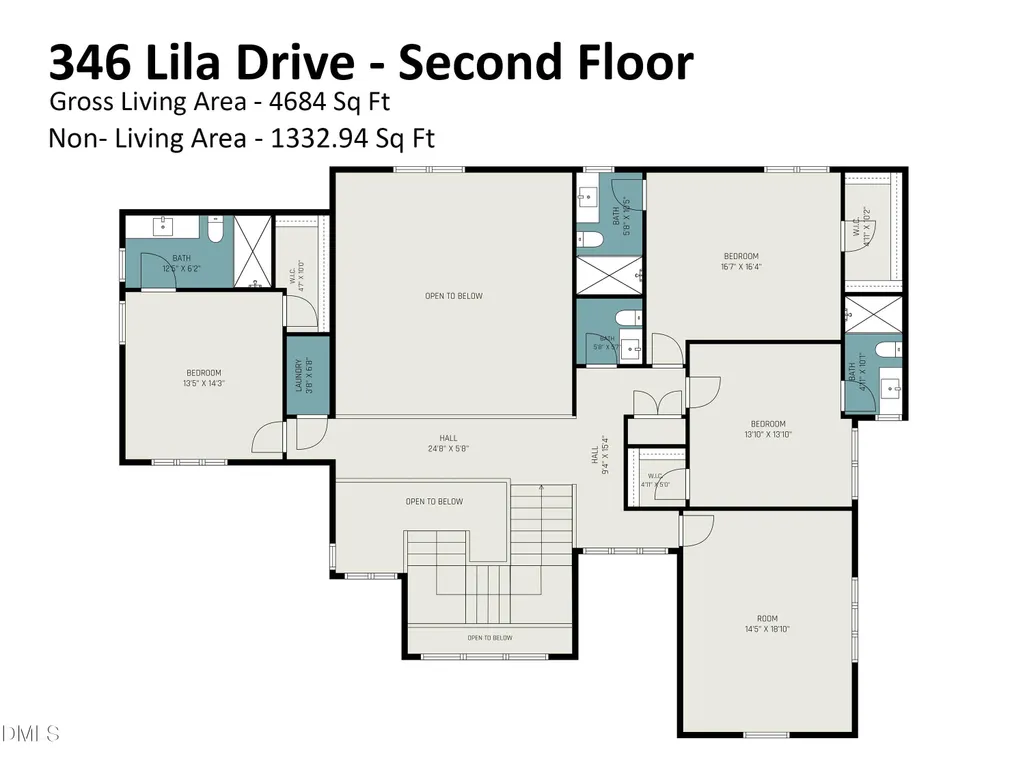
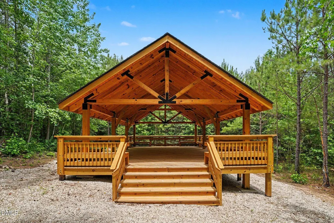
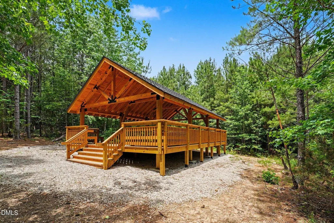
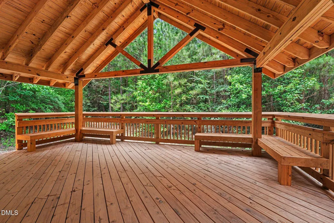
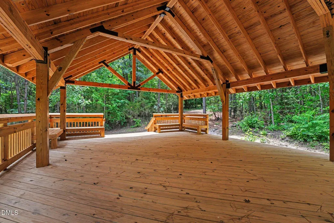
2026 Parade of Homes Entry! No backyard neighbors. Ever. This stunning new home was completed Summer 2026. Tour this exceptional Triple A Homes residence before Parade of Homes begins this fall. One of the first things you'll notice is how peaceful and quiet it is. You can hear the sounds of nature and yet you're still just five minutes from Chapel Hill and everyday conveniences. A timeless stone exterior creates an elegant first impression, while oversized windows throughout the home capture abundant natural sunlight. Backing to permanently protected conservation land, the property offers wooded views, exceptional privacy, and the peace of mind that your backyard will never be developed. With room for your dream pool, this home is designed for those who value luxury, peace and privacy. Designed for both everyday living and elegant entertaining, the main level features a dramatic two story foyer with a floating staircase, a soaring two story great room with a fireplace, and a gourmet kitchen with high-end JennAir appliances and an adjoining fully appointed scullery and pantry. The bright family room opens to a private screened porch with a fireplace, creating the perfect place to relax while overlooking the peaceful wooded backyard and conservation views. The luxurious main level primary suite features vaulted ceilings, a spa inspired bath, and a generous walk in closet. A private office or guest suite with its own full ensuite bath provides additional flexibility, while a well appointed mudroom adds everyday convenience. Upstairs, three additional bedrooms each feature a private ensuite bath and walk in closet, PLUS a bonus or rec room and an additional half bath. Professionally curated designer finishes create a timeless, sophisticated aesthetic throughout. Located in one of the area's premier custom home communities, residents enjoy 114 acres of preserved woodlands, walking trails, a yoga pavilion, and open green spaces, all just minutes from Chapel Hill, Pittsboro, Jordan Lake, and major commuter routes. Square footage is based on architectural plans. Pool image is for illustrative purposes only.
| Elementary School | Middle School | High School |
|---|---|---|
| Chatham - Chatham Grove Elementary Elementary School | Chatham - Margaret B Pollard Middle School Middle School | Chatham - Northwood High High School |
| Price History | |
|---|---|
| 8/28/2026 | Listed $1,749,000 |
General Features
| Sewer | Septic Tank |
|---|---|
| Heating | Heat Pump,Natural Gas |
| Cooling | Central Air,Heat Pump |
| Roof | Shingle |
| Appliances | Tankless Water Heater |
| HOA Fee | 119 |
| Garage Spaces | 3 |
| Association Fee Includes | Insurance,Maintenance Grounds,Storm Water Maintenance |
| Architectural Style | Modern,Traditional,Tudor |
| Construction Materials | Board & Batten Siding,Brick,Fiber Cement |
| Year Built | 2026 |
| View | Creek/Stream,Garden,Trees/Woods |
| Stories Count | 2 |
| Levels | Two |
| Property Subtype | Single Family Residence |
| Community Features | Street Lights,Other |
| Assoc Fee Paid Per | Quarterly |
| County | Chatham |
| New Construction | true |
| Property Type | Residential |
| Association Amenities | Jogging Path,Landscaping,Maintenance Grounds,Management,Trail(s),Other |
| HOA | true |
| Attached Garage | true |
| Subdivision Name | Ryans Crossing |
| Facing Direction | East |
| Garage Y/N | true |
| Total Rooms | 4 |
| Full Baths | 5 |
| Status | Active |
| Directions | 15-501 to Manns Chapel Road for approximately 4 miles to Ryan's Crossing on the left. Enter Ryan's Crossing on Emelia Lane and take it to the end, then right on Lila Drive. House is down the road on the right. |
| High School | Chatham - Northwood High |
| City | Pittsboro |
| Senior Community Y/N | false |
| Lot Size Units | Acres |
| Lot Size Square Feet | 27442.8 |
| Carport Y/N | false |
| Elementary School | Chatham - Chatham Grove Elementary |
| Tax Annual Amount | 3000 |
| Middle/Junior High School | Chatham - Margaret B Pollard Middle School |
| Virtual Tour | https://listings.nextdoorphotos.com/account/properties |
| Structure Type | Site Built |
| Builder Name | Triple A Homes |
| Standard Status | Active |
Interior Features
| Interior Amenities | Bathtub/Shower Combination,Butler's Pantry,Double Vanity,Eat-in Kitchen,Entrance Foyer,Kitchen Island,Open Floorplan,Primary Downstairs,Separate Shower,Soaking Tub,Walk-In Closet(s),Walk-In Shower |
|---|---|
| Flooring | Carpet,Hardwood |
| Total Fireplaces | 2 |
| Fireplace Features | Gas,Great Room |
| Air Conditioning Y/N | true |
| Heating Y/N | true |
| Fireplace Y/N | true |
| Above Grade Finished Area | 4507 |
| Half Baths | 2 |
| Laundry Features | Laundry Room |
| Total Bedrooms | 4 |
| Total Baths | 7 |
Exterior Features
| Parking Features | Garage,Garage Door Opener |
|---|---|
| Lot Features | Front Yard,Landscaped |
| Water Source | Public |
| Lot Size Area | 0.63 |
| Foundation Details | Other |
| Spa | false |
| Building Area Total | 4507 |
| Lot Size Acres | 0.63 |
| Covered Spaces | 3 |
| Horse Y/N | false |
Amenities
- Foreclosure
- Views
- Short Sale
- New Construction
- Adult 55+
- Lease To Own
- No HOA Fees
- Furnished
- Primary On Main
- Air Conditioning
- Seller Finance
- Green
- Fixer Upper
- Horse
- Golf
- Fireplace
- Deck
- Garage
- Basement
- Pool
Property vs Single Family Average in 27312
Price
Year Built


 All information deemed reliable but not guaranteed. All properties are subject to prior sale, change or withdrawal. Neither listing broker(s) or information provider(s) shall be responsible for any typographical errors, misinformation, misprints and shall be held totally harmless. Listing(s) information is provided for consumer's personal, non-commercial use and may not be used for any purpose other than to identify prospective properties consumers may be interested in purchasing. The data relating
 Canopy MLS® Copyright ©2026 All rights reserved.
 Copyright 2026 NCRMLS. All rights reserved. North Carolina Regional Multiple Listing Service, (NCRMLS), provides content displayed here on an as is basis and makes no representations or warranties regarding the provided content, including, but not limited to those of non-infringement, timeliness, accuracy, or completeness. Individuals and companies using information presented are responsible for verification and validation of information they utilize and present to their customers and clients. NCRMLS
 The data relating to real estate on this web site comes in part from the Internet Data Exchange program of Hive MLS LLC, and is updated as of September 22, 2026 4:46 AM UTC All information is deemed reliable but not guaranteed and should be independently verified. All properties are subject to prior sale, change, or withdrawal. Neither listing broker(s) nor Choice Residential Real Estate shall be responsible for any typographical errors, misinformation, or misprints, and shall be held totally harmless
